
01
Made in Christchurch
Your cabinetry is measured for your room and made in Toby's own Christchurch workshop, rather than supplied as a standard flat-pack system.

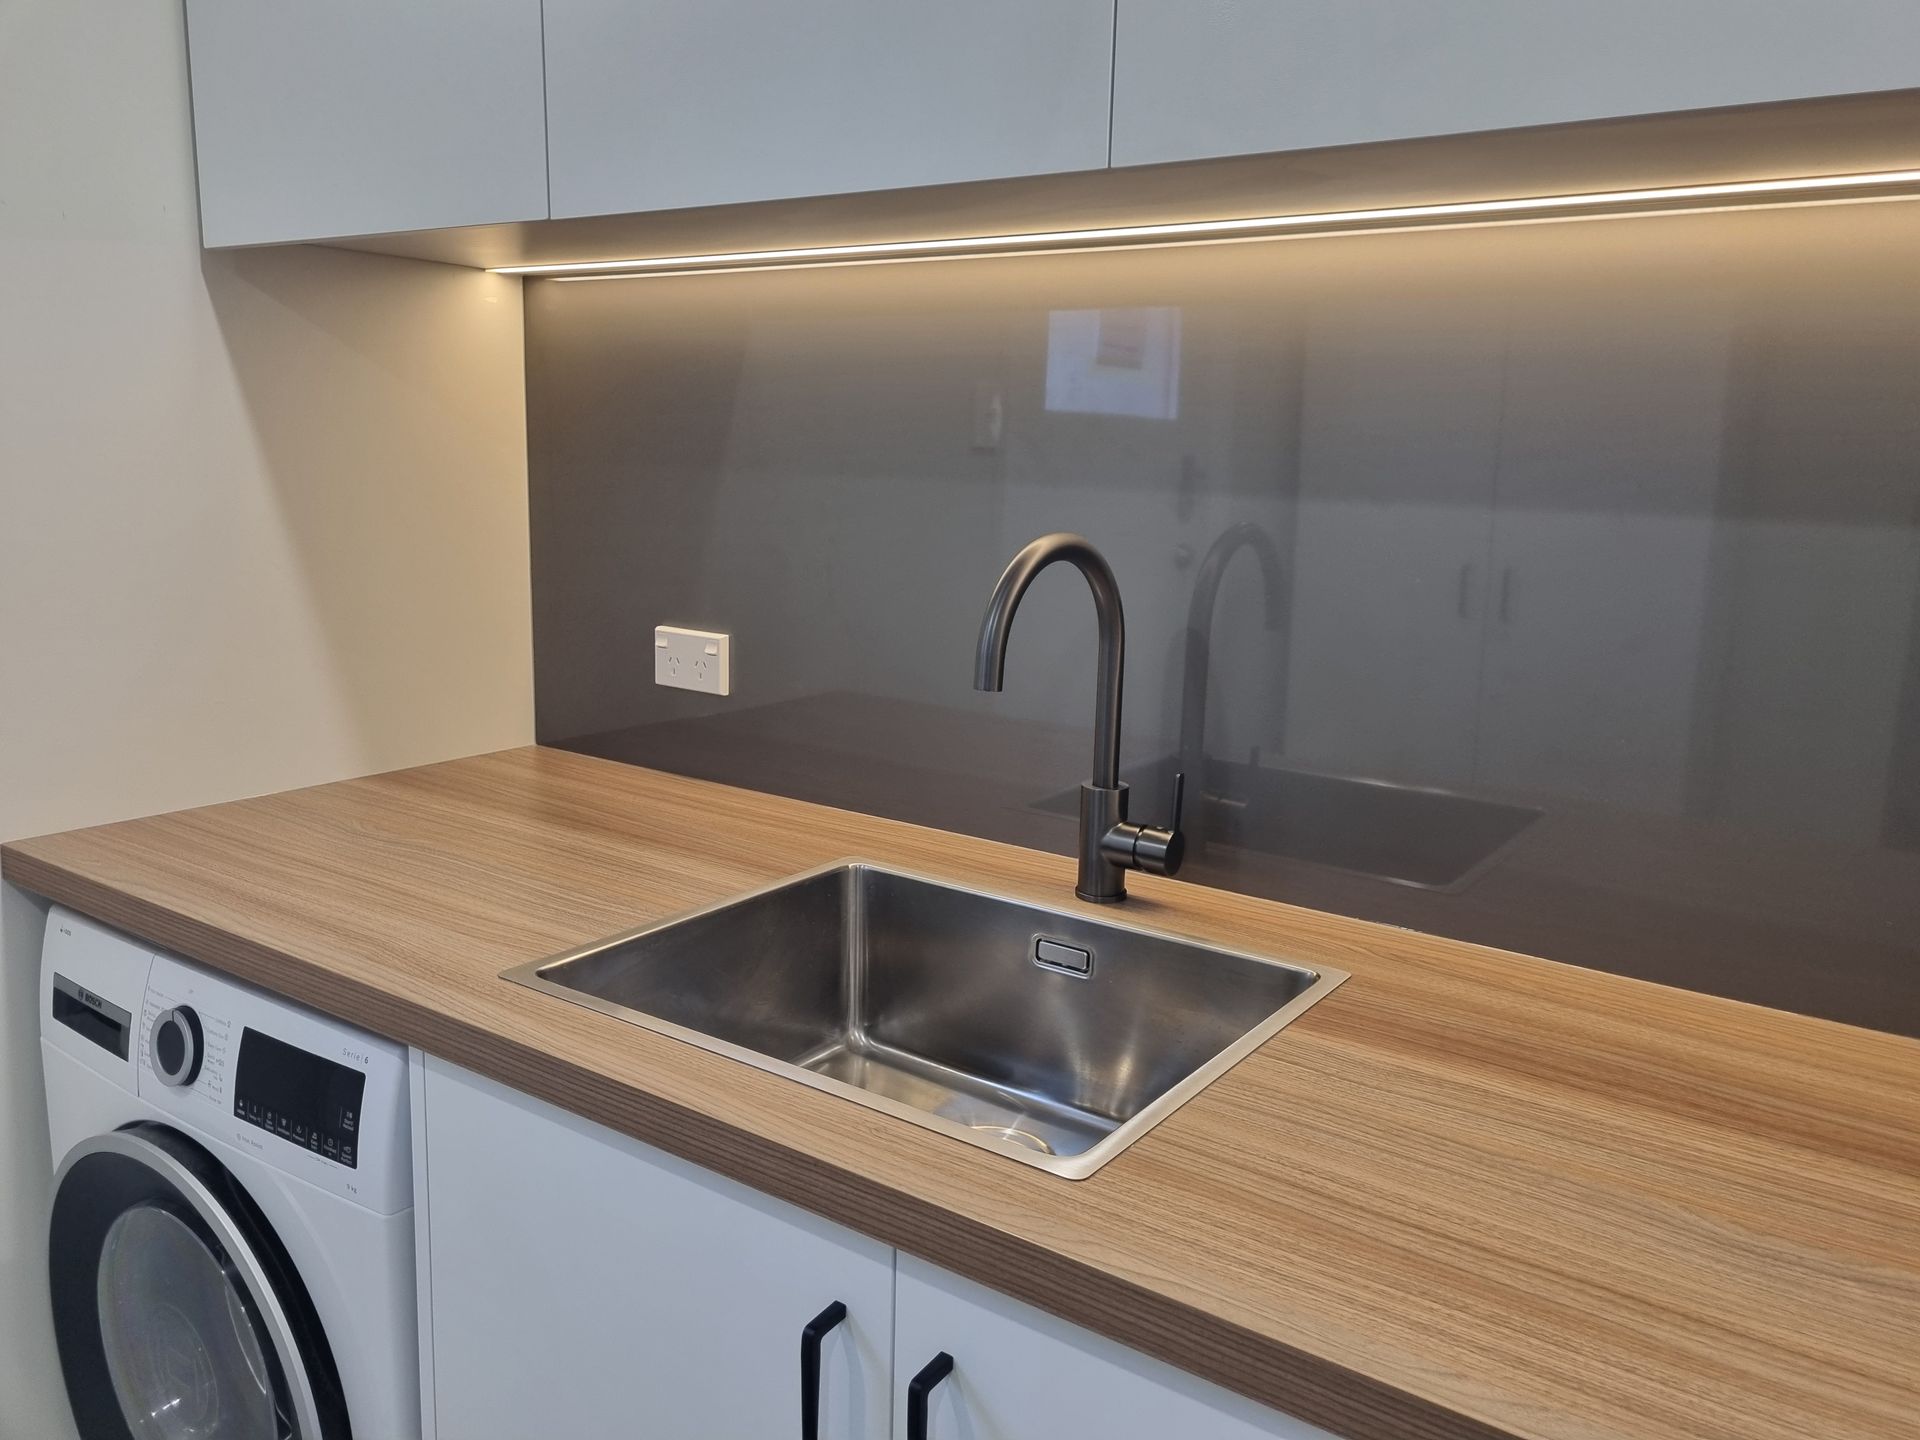
Custom cabinetry designed, built and installed by Toby, with one point of contact from the first measure to the final tidy.
A successful laundry renovation often needs more than a cabinet supplier. It may involve building work, plumbing, electrical work, tiling and detailed planning around a small room.
Toby spent nearly four years making this type of cabinetry in a joinery workshop before training and qualifying as a carpenter. That means he can build the cabinetry to suit the room, complete the building work around it and coordinate the trusted trades needed to finish the job.
You deal with the same person from the first measure through to installation and handover.
Your cabinetry is measured for your room and made in Toby's own Christchurch workshop, rather than supplied as a standard flat-pack system.
Laminex Melteca and Formica finishes are paired with Hafele hinges and drawer runners for a practical, hard-wearing result.
Toby plans, builds and installs the laundry, then coordinates any plumbing, electrical work, tiling, plastering or painting required.

A well-planned laundry is not only tidier. It gives you usable bench space, puts everyday items where they belong and makes washing, drying and cleaning easier to manage.
Every laundry is different, so these are realistic starting points and typical ranges rather than fixed package prices. The main cost drivers are the layout, the amount of cabinetry and whether wet trades or room finishes are required.
A tidy replacement in your existing layout. New cabinetry and a colour-matched Melteca benchtop, with the in-wall services reset behind the joinery. No new flooring, plaster or paint, so the project stays straightforward.
Best for a laundry that works where it is and simply needs bringing up to date.
Get a quoteA full transformation without the wet trades. A custom benchtop and tiled or one-piece DesignerSplash panel, with upper and lower cabinetry and practical details such as a soft-close sink drawer or rebated task lighting. New joinery and splashbacks are positioned to cover where linings are removed, so there is still no new flooring, plaster or paint.
The range reflects the size of the room, the amount of cabinetry and the selected finishes.
Get a quoteThe room is stripped back and started again. This can include a new layout, relocated services, new flooring, fresh plaster and paint, a full wall of cabinetry with integrated features, and a premium benchtop with a tiled or one-piece DesignerSplash splashback.
For a tired room you want properly rebuilt from the floor up, rather than simply refreshed.
Get a quotePrices are indicative. You receive a firm, itemised quote after the consultation and measure.
Toby remains your point of contact throughout, and nothing is built until you have accepted the plan and the price.
Tell Toby about the laundry and send a few photos showing the room, its walls and anything currently in the way.
Toby visits, measures the room and talks through what will work for the space and the way you use it.
You receive an itemised quote and plan, so you can approve the proposed layout and understand the price before work begins.
Once the direction is agreed, you confirm the cabinetry colour, benchtop, splashback, sink, mixer and other finishing details.
Toby schedules the work and manufactures the cabinetry in his Christchurch workshop before installation.
Toby installs the cabinetry, coordinates the required trades and leaves the room clean, complete and ready to use.
Different rooms, layouts and budgets, each planned around the available space and the way the household needed the laundry to work.
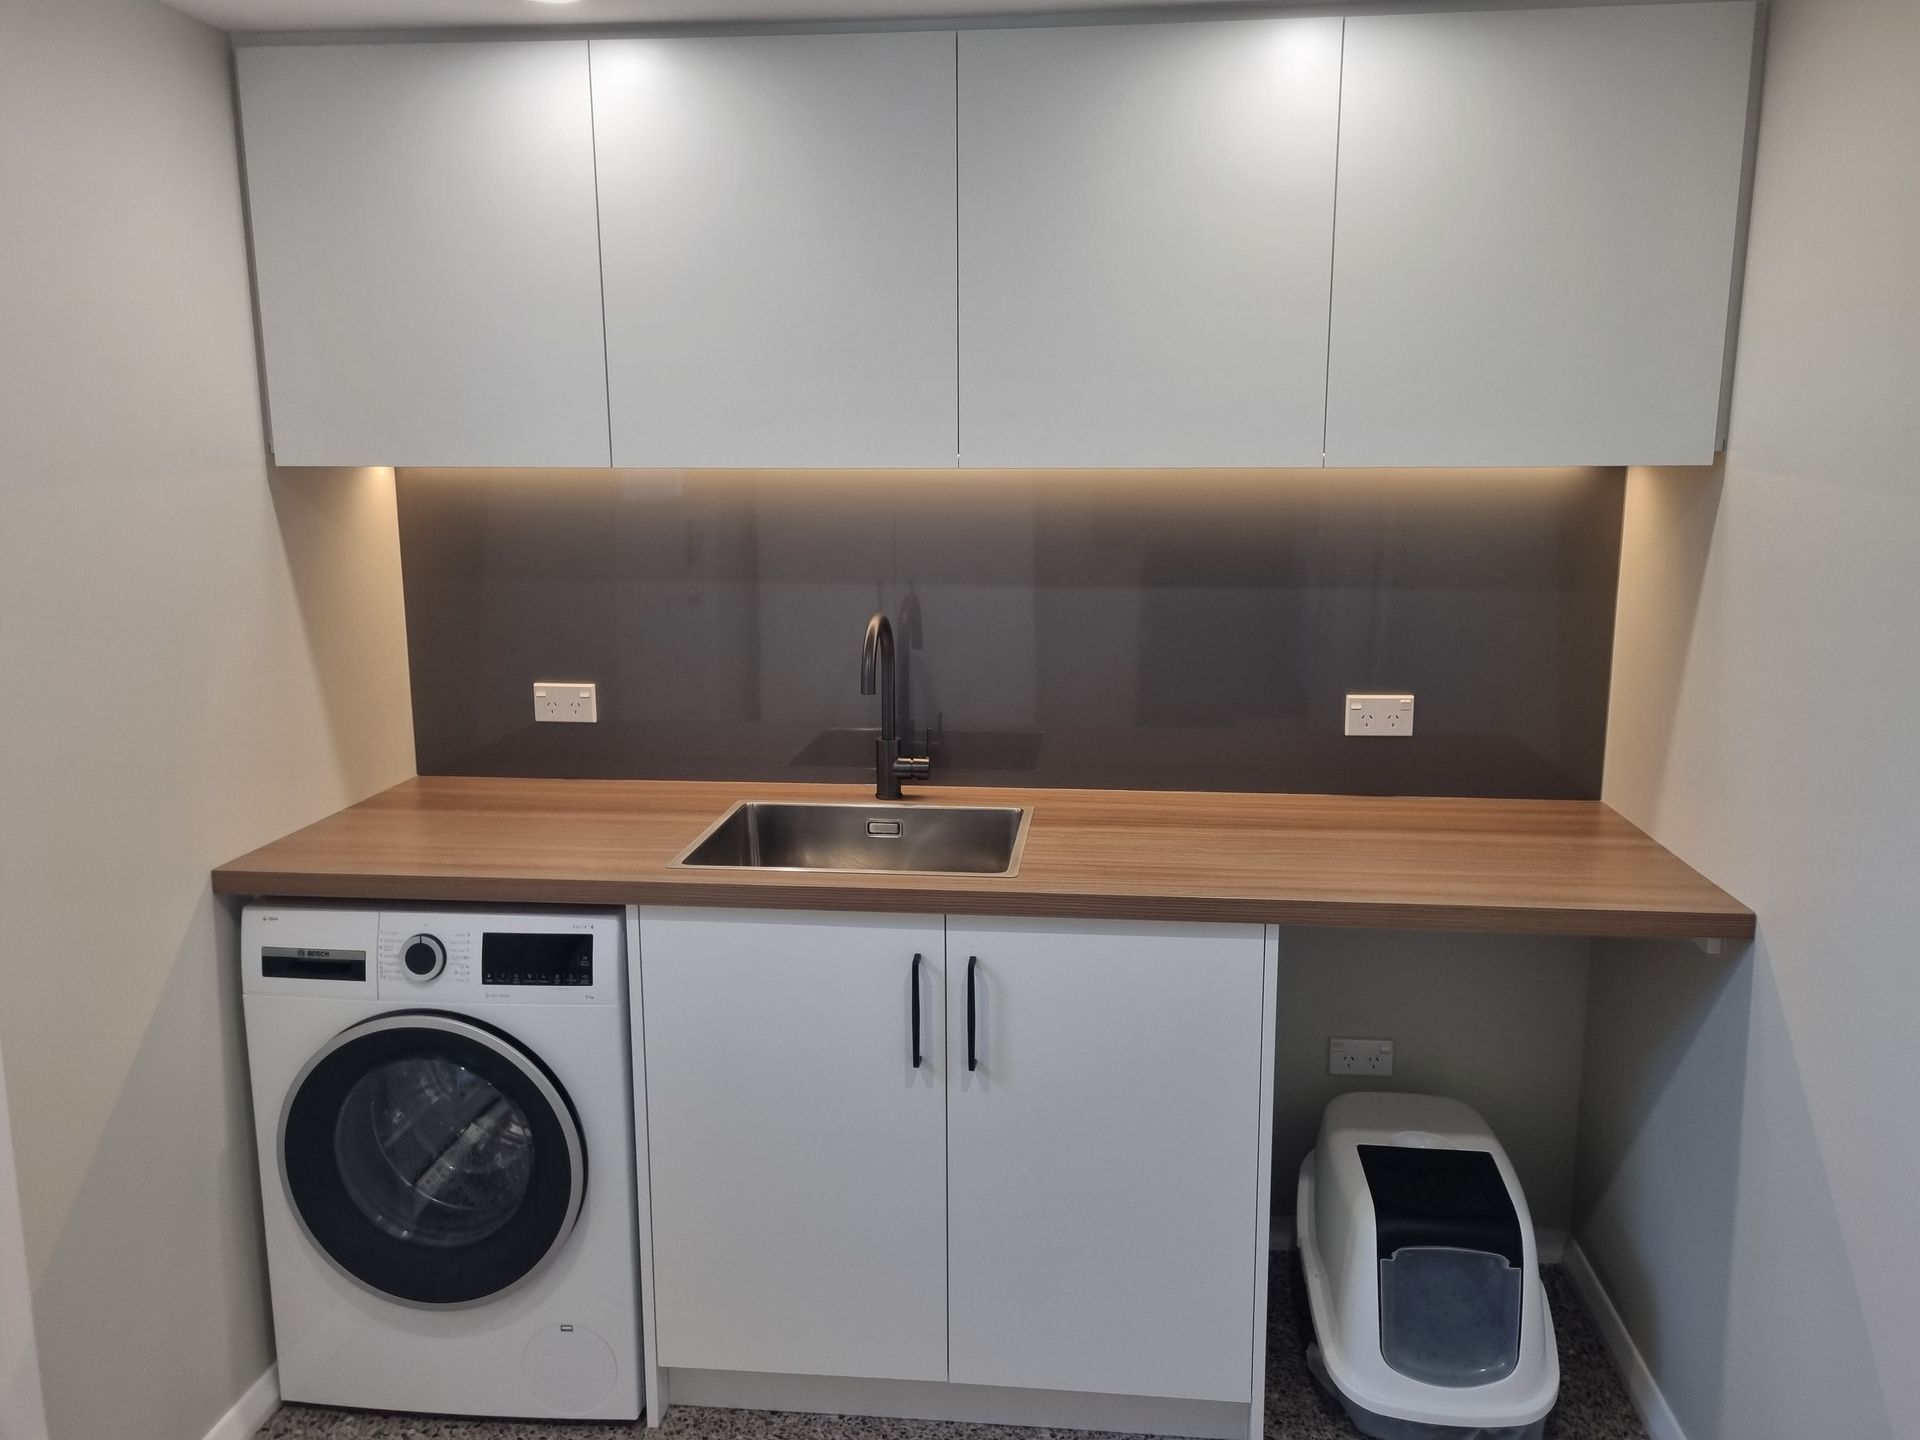
Timber-look benchtop, a one-piece DesignerSplash splashback and gunmetal tapware, with overhead storage and under-cabinet lighting.
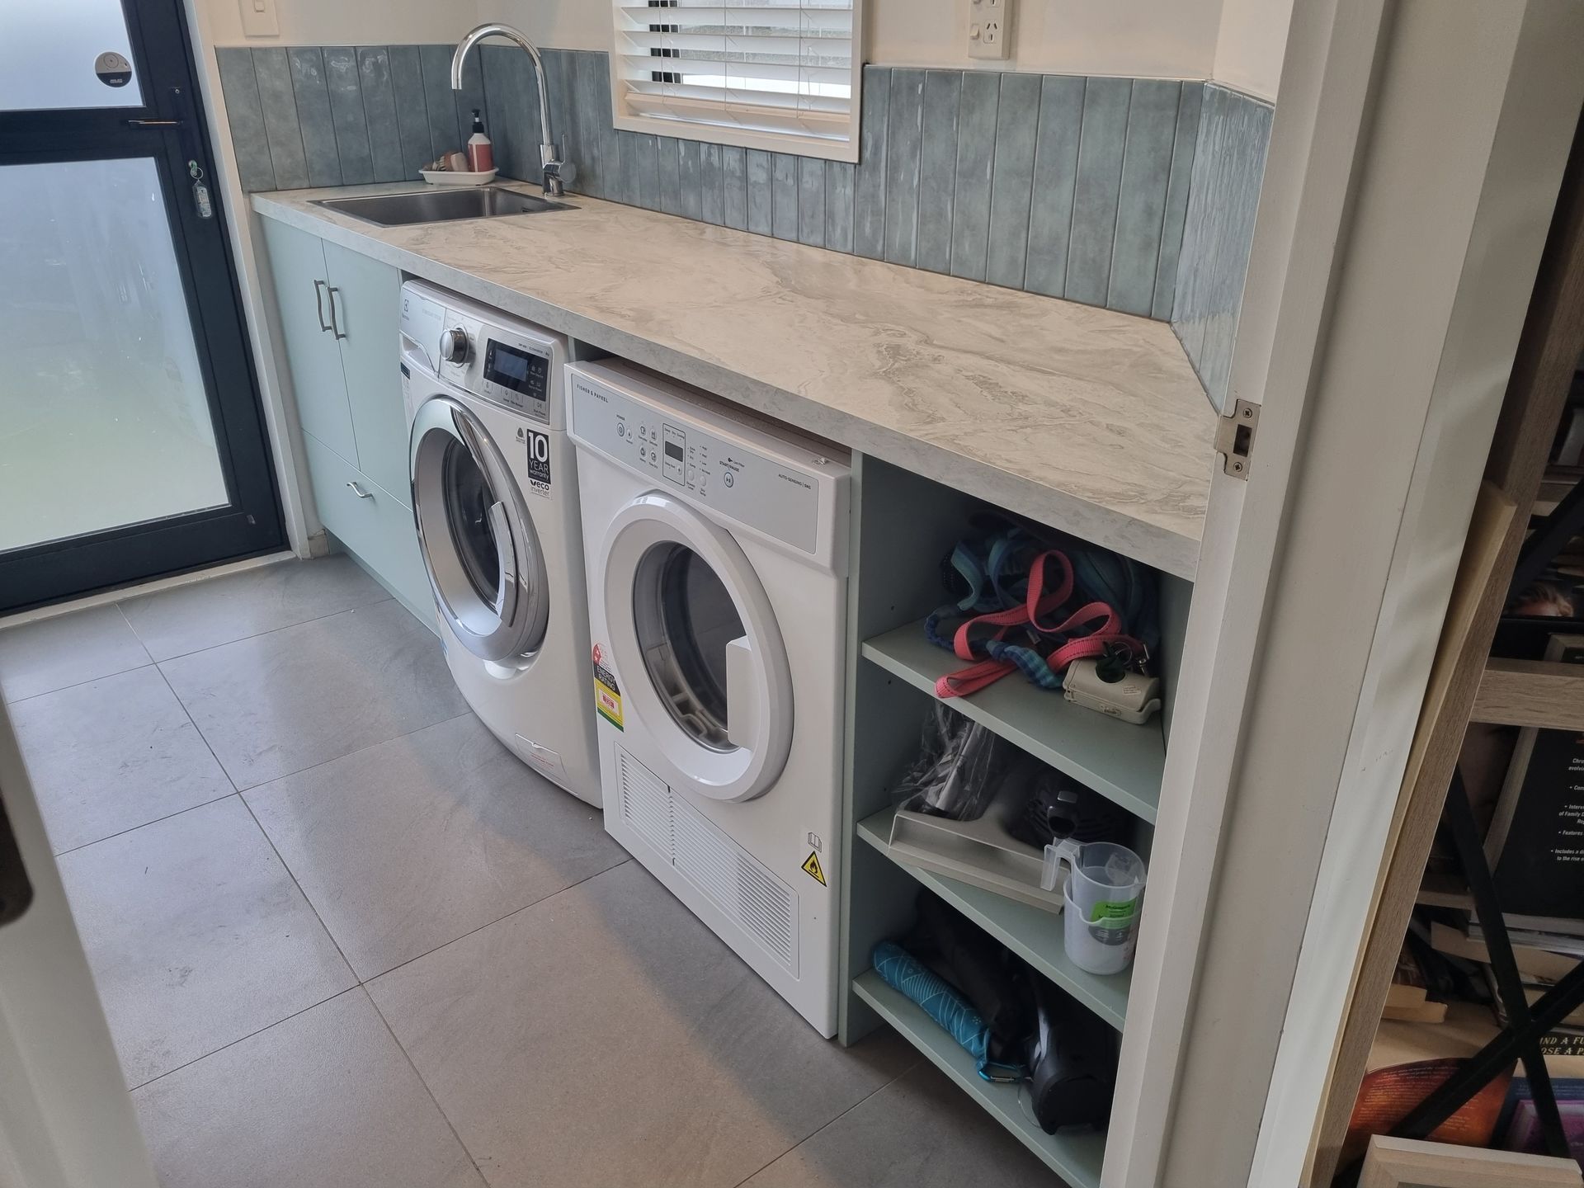
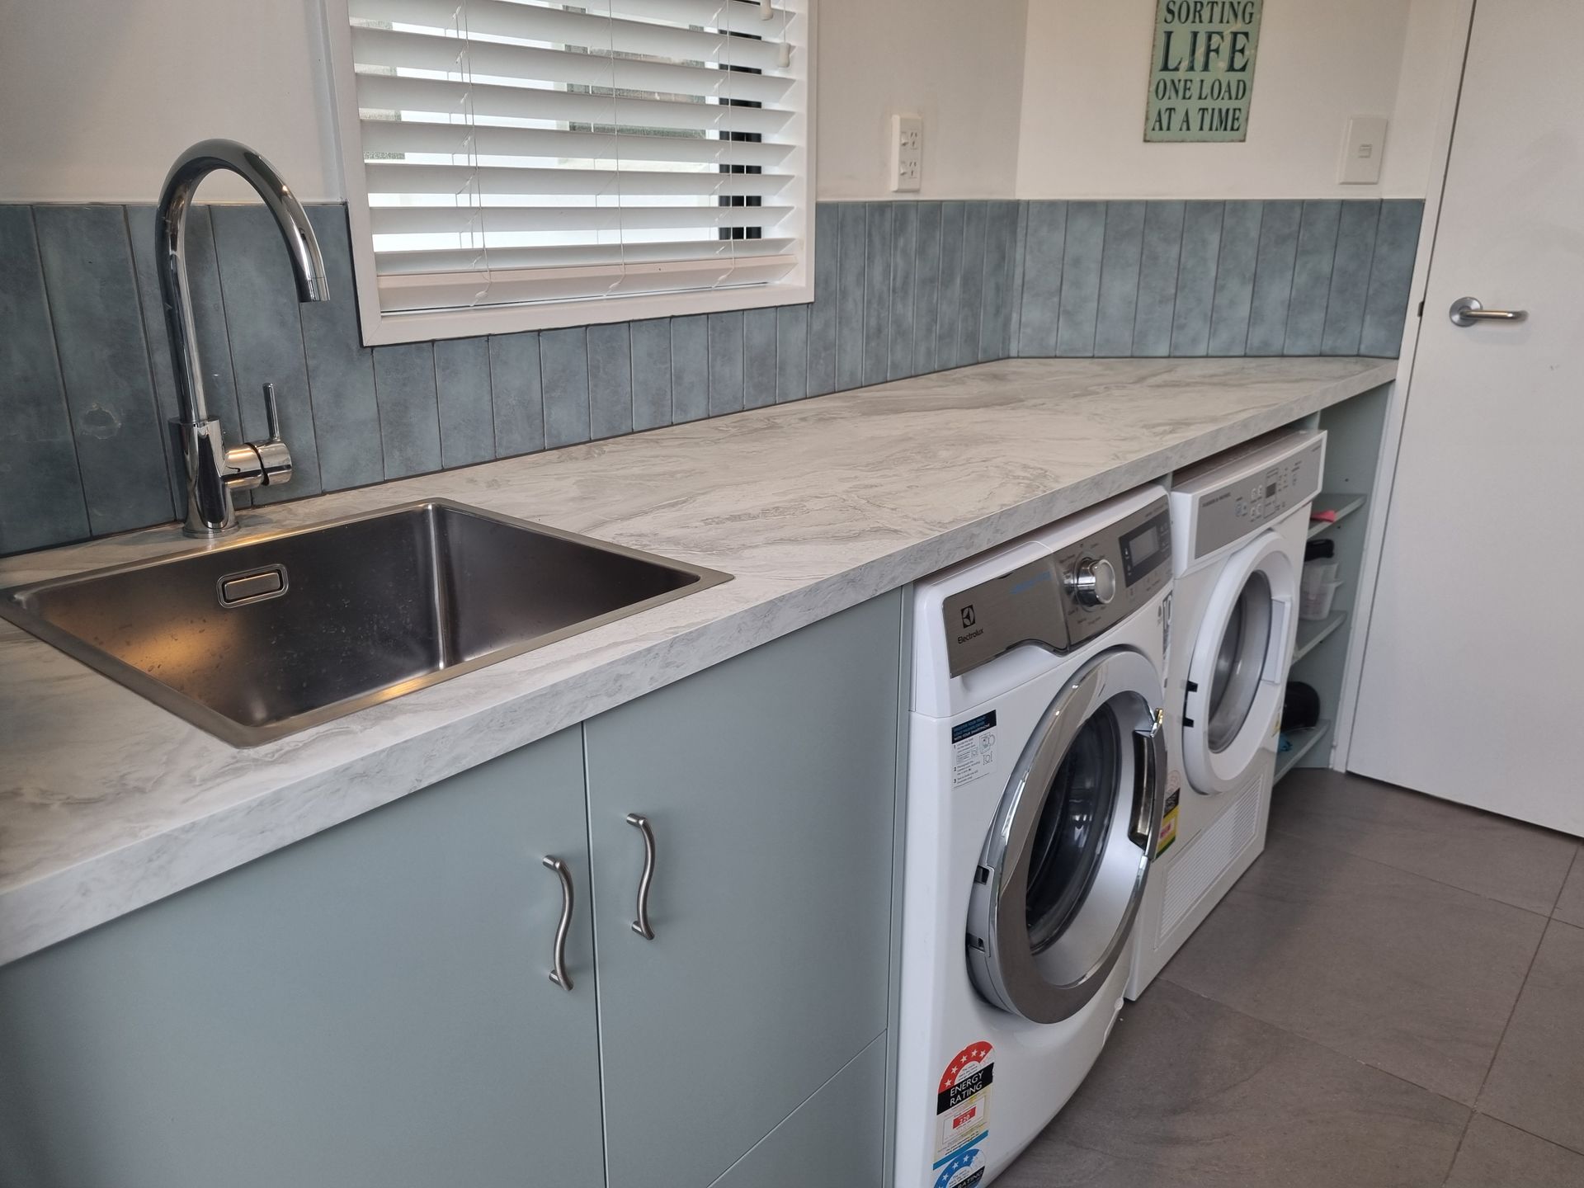
Single-colour cabinetry with a stone-look benchtop and vertical tiled splashback, including an angled corner cupboard that makes practical use of an awkward part of the room.
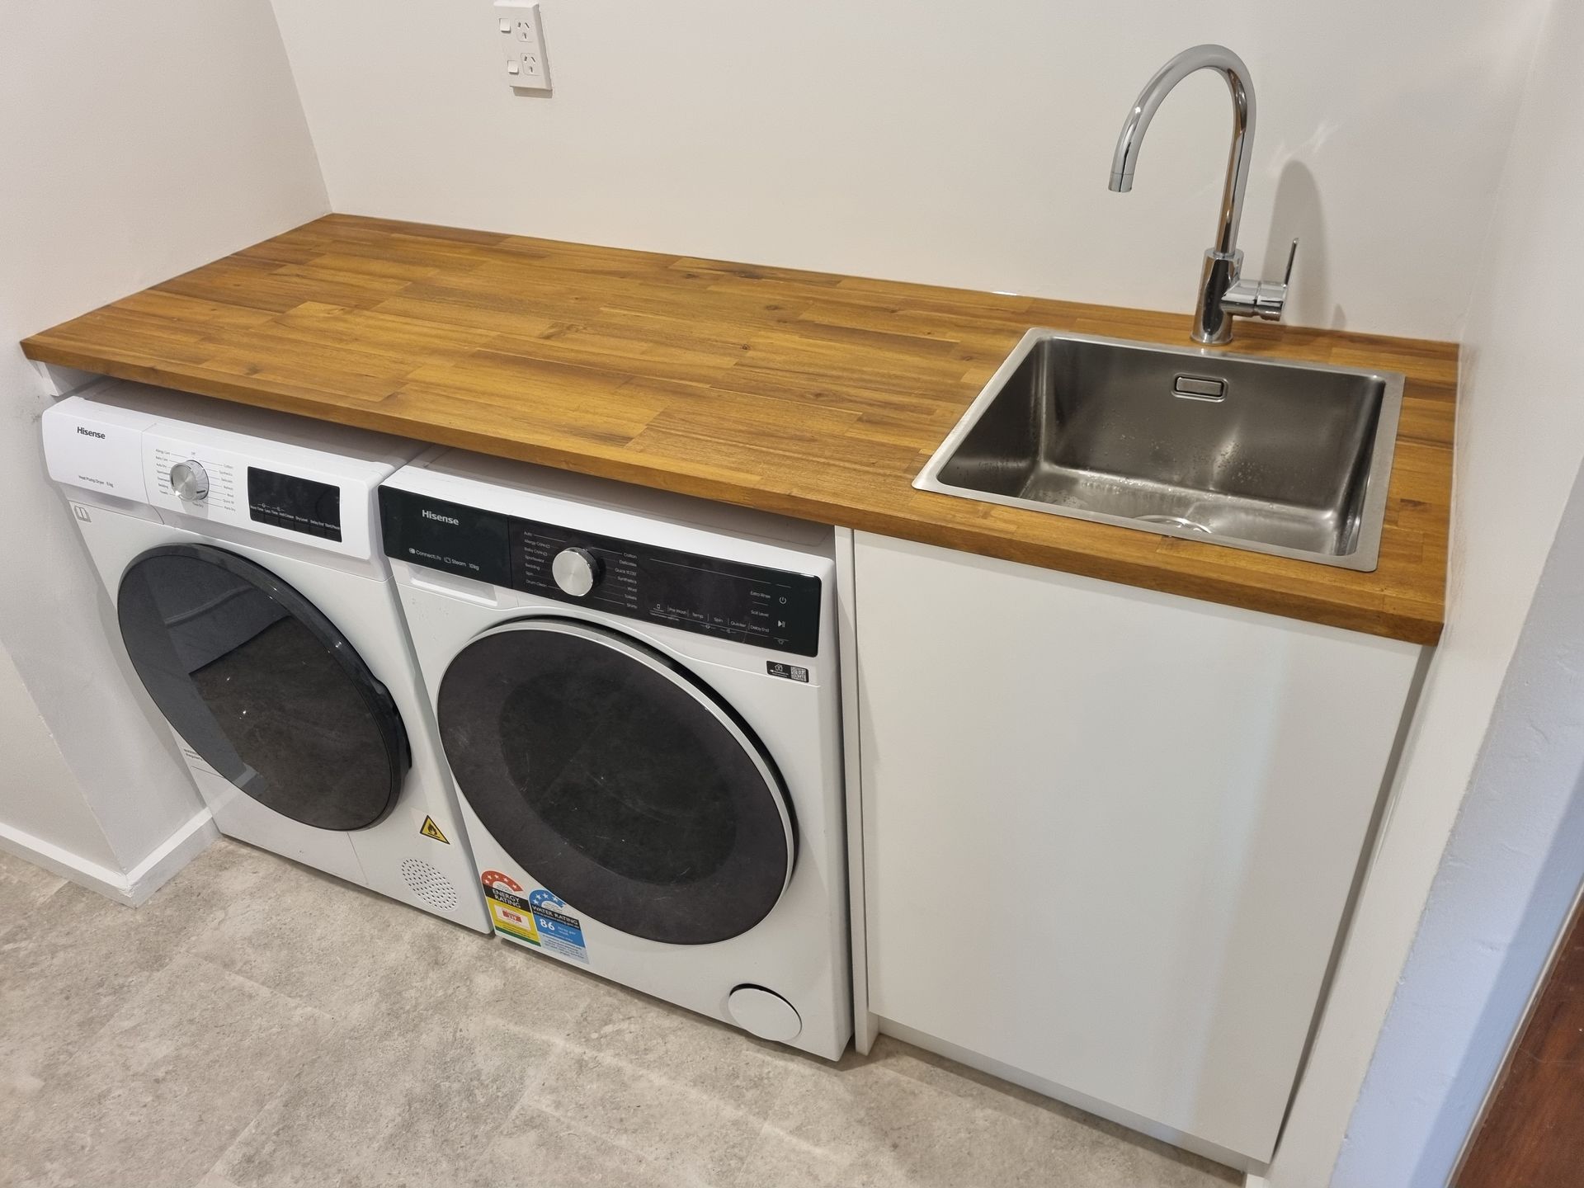
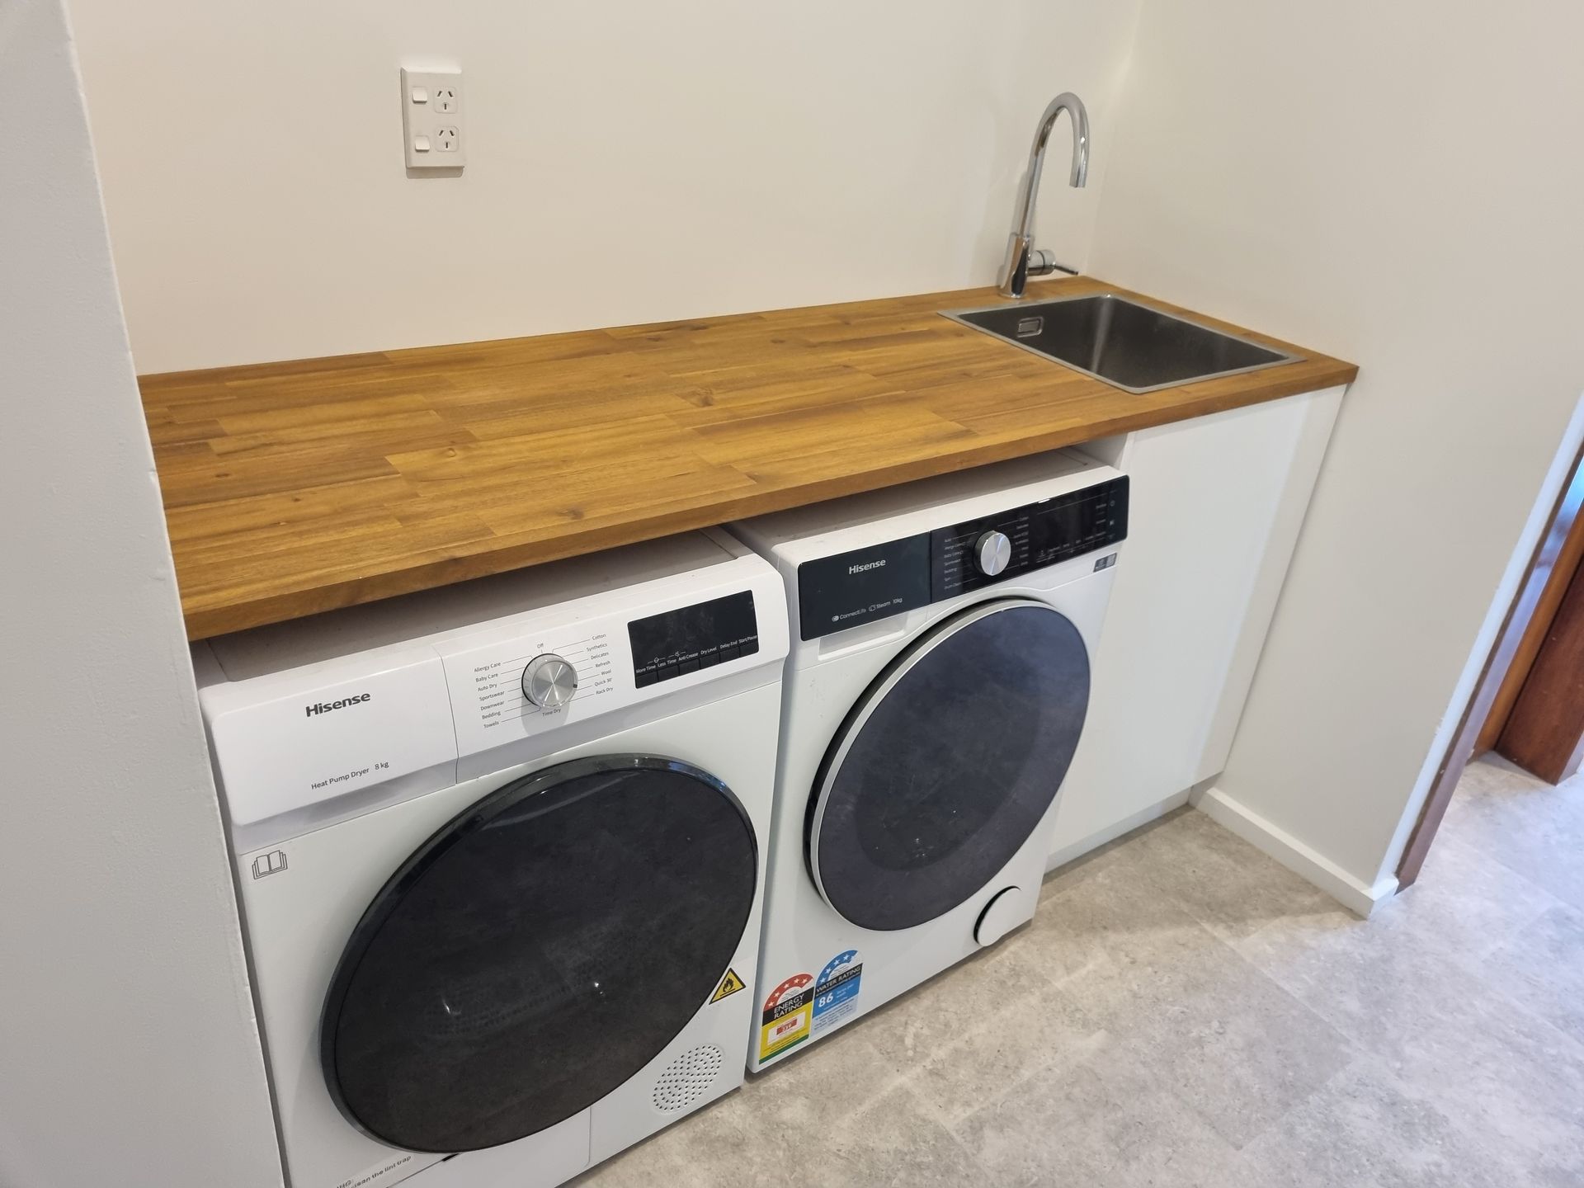
A warm timber benchtop running over a side-by-side washer and dryer, creating a generous working surface without changing the practical appliance layout.
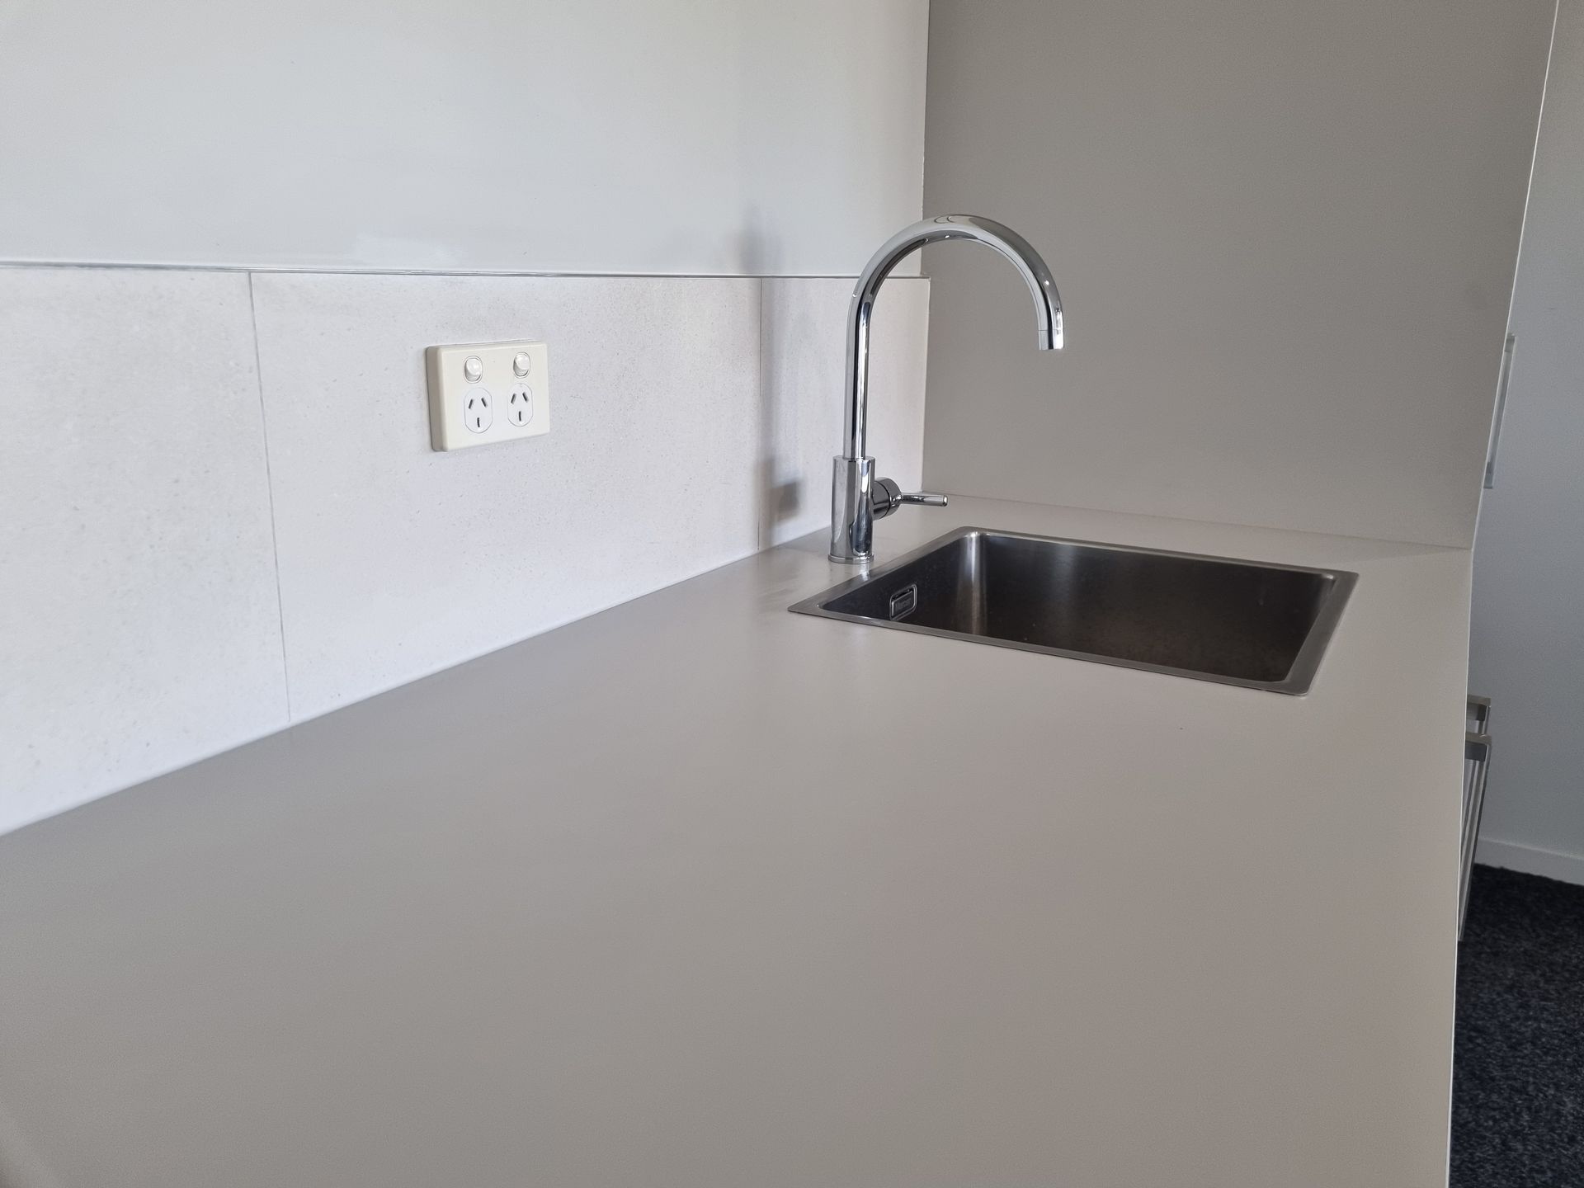
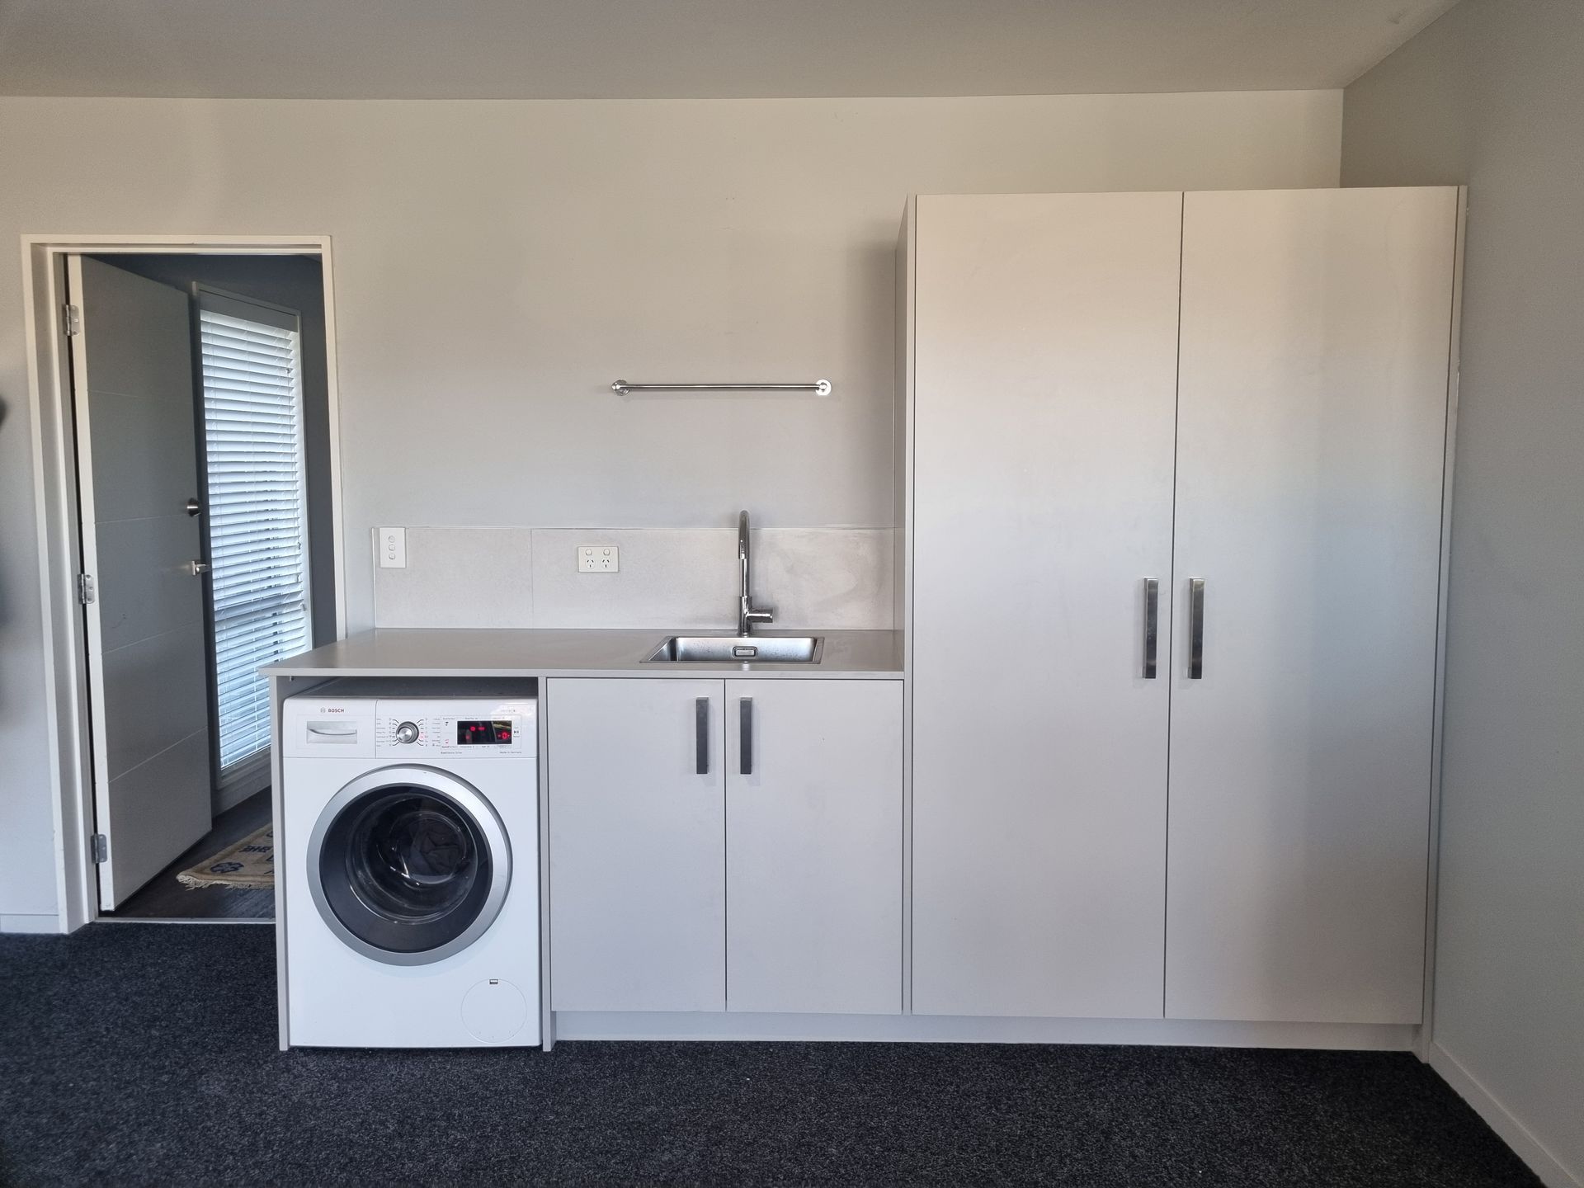
A garage laundry that uses the larger room effectively, including tall storage for mops, brooms, cleaning equipment and the bulky items that tend to accumulate in a garage.
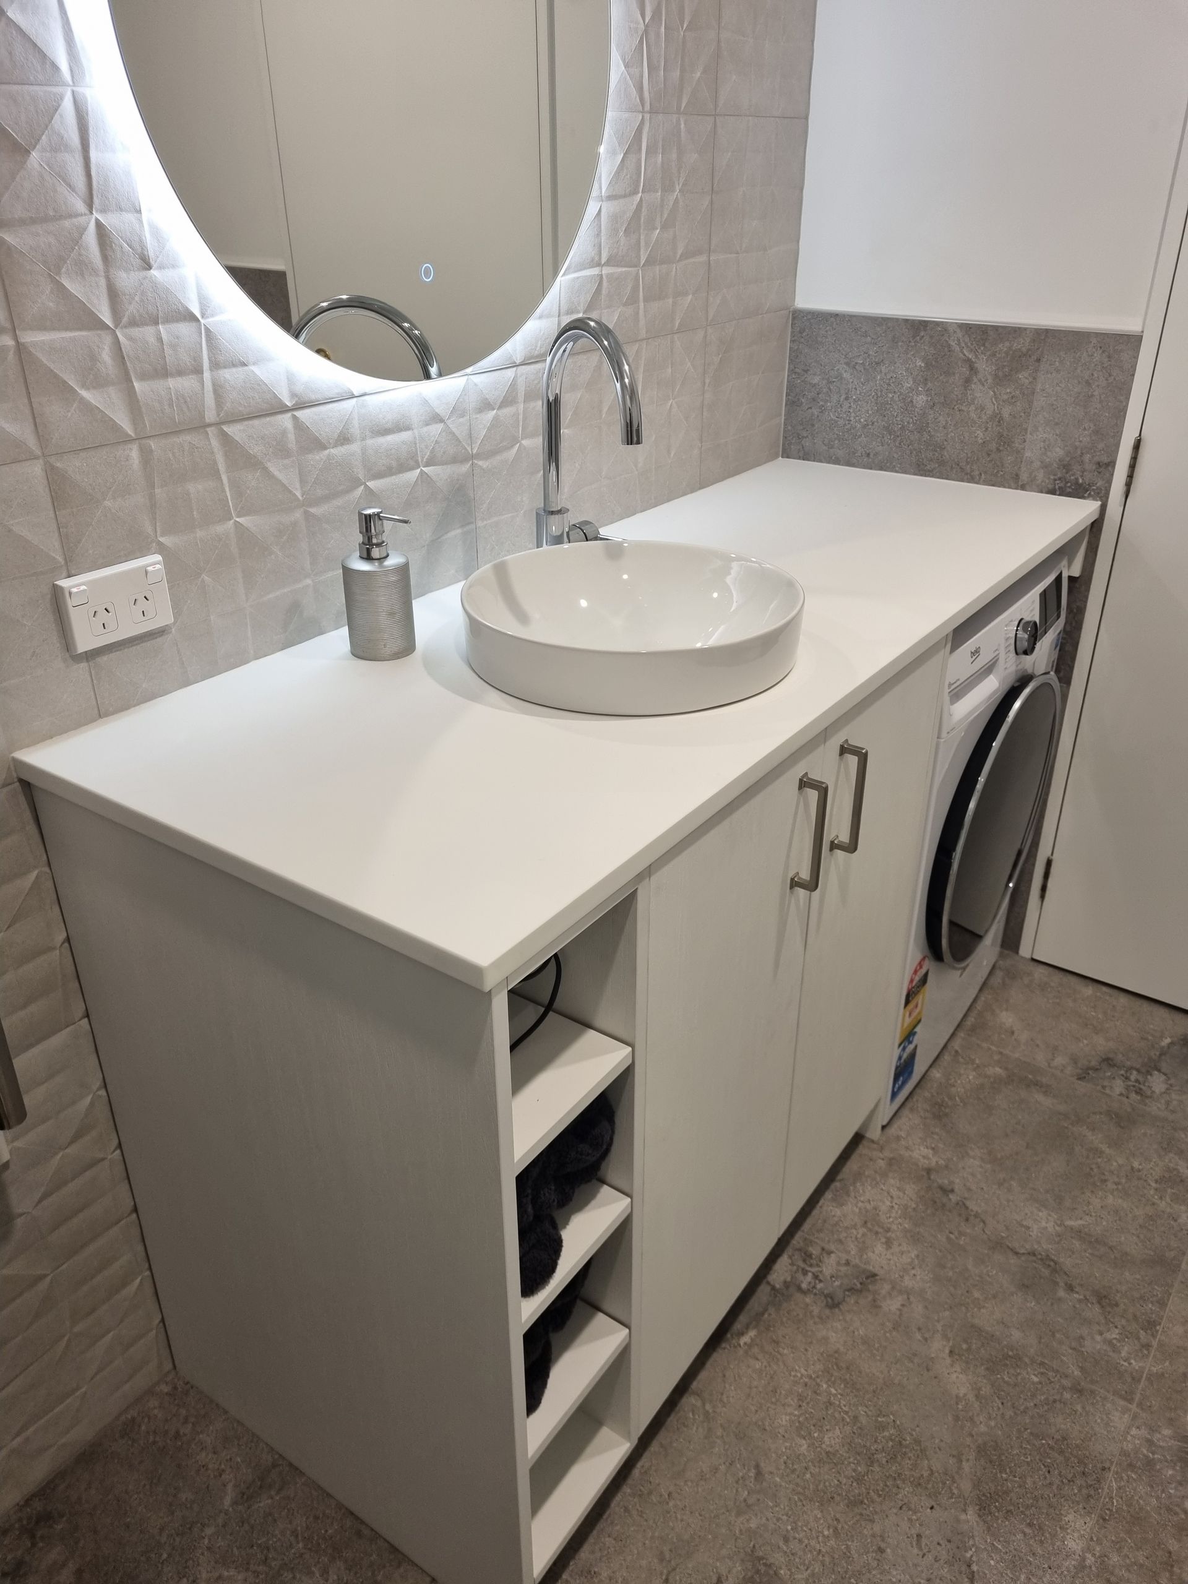
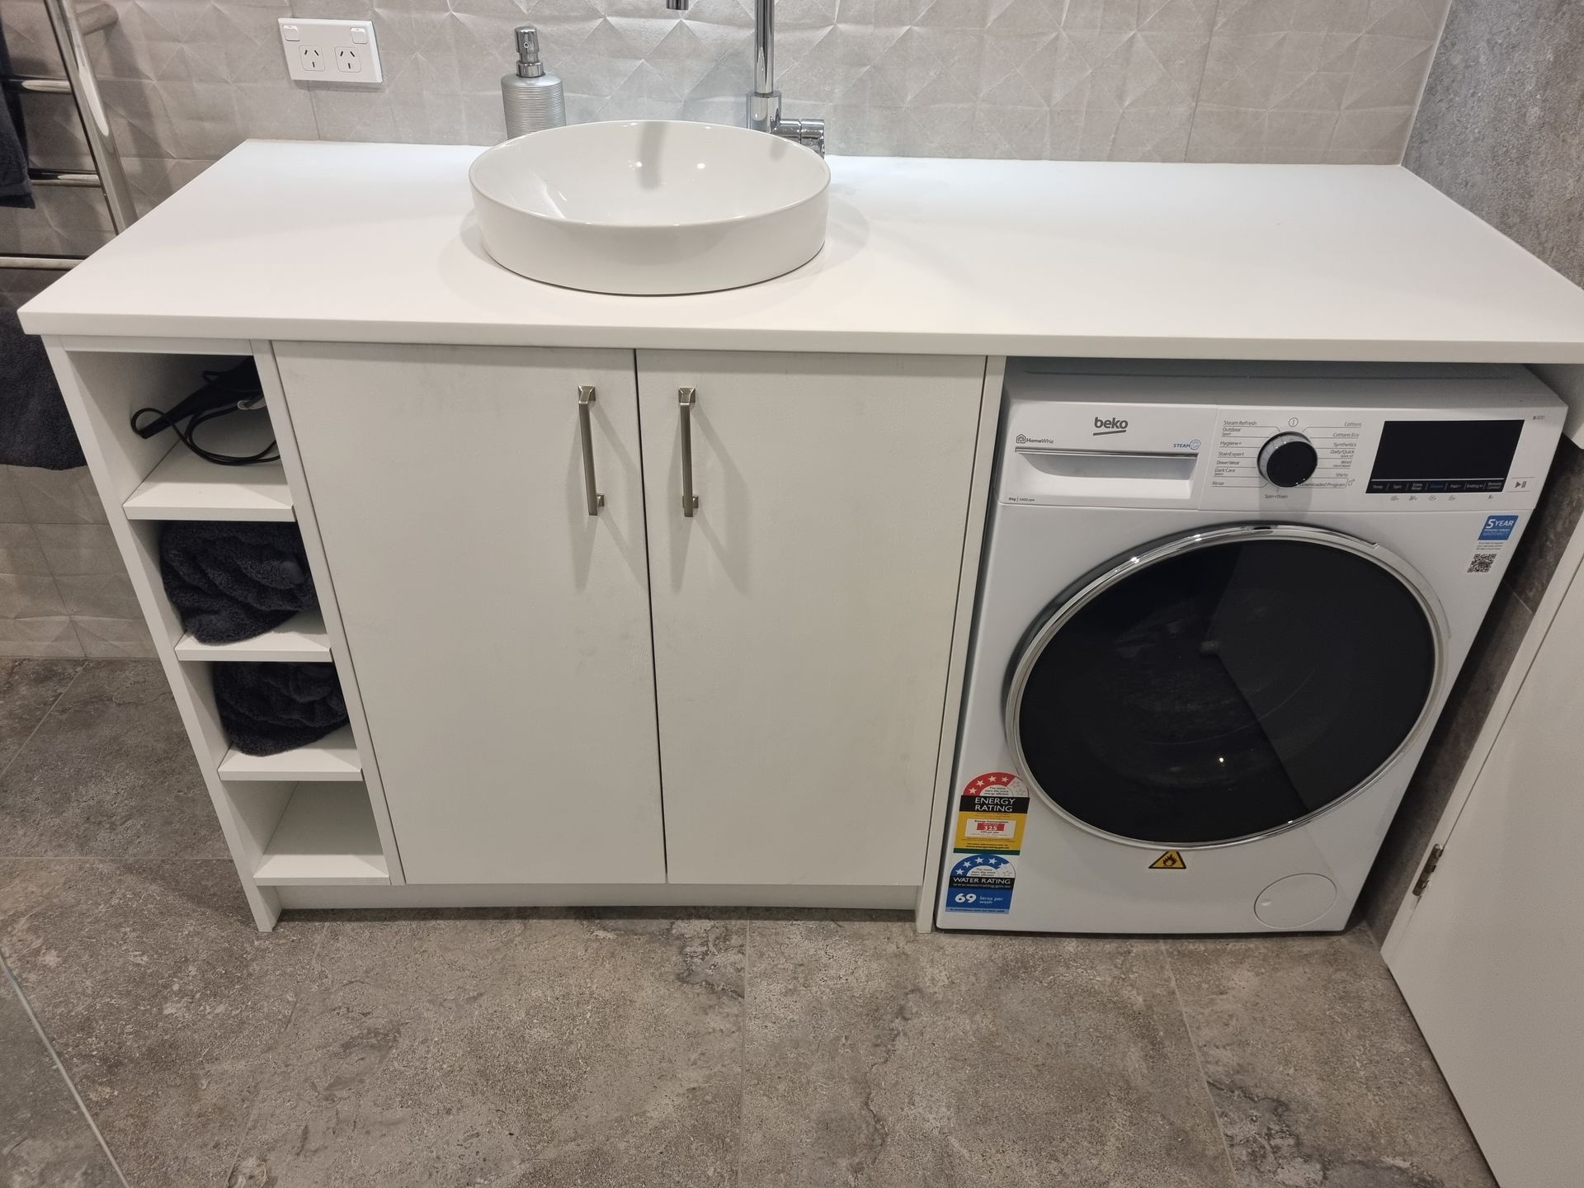
An integrated bathroom and laundry planned carefully around a tight footprint, giving both parts of the room a clear purpose without making the space feel crowded.
Open each case study without leaving this page to see the original problem, the decisions Toby made and how the finished laundry came together.
A compact combined room planned so the bathroom and laundry both work properly without making the space feel crowded.
View case study A practical garage-based laundry with custom cabinetry, useful bench space and storage designed around the available wall.
View case study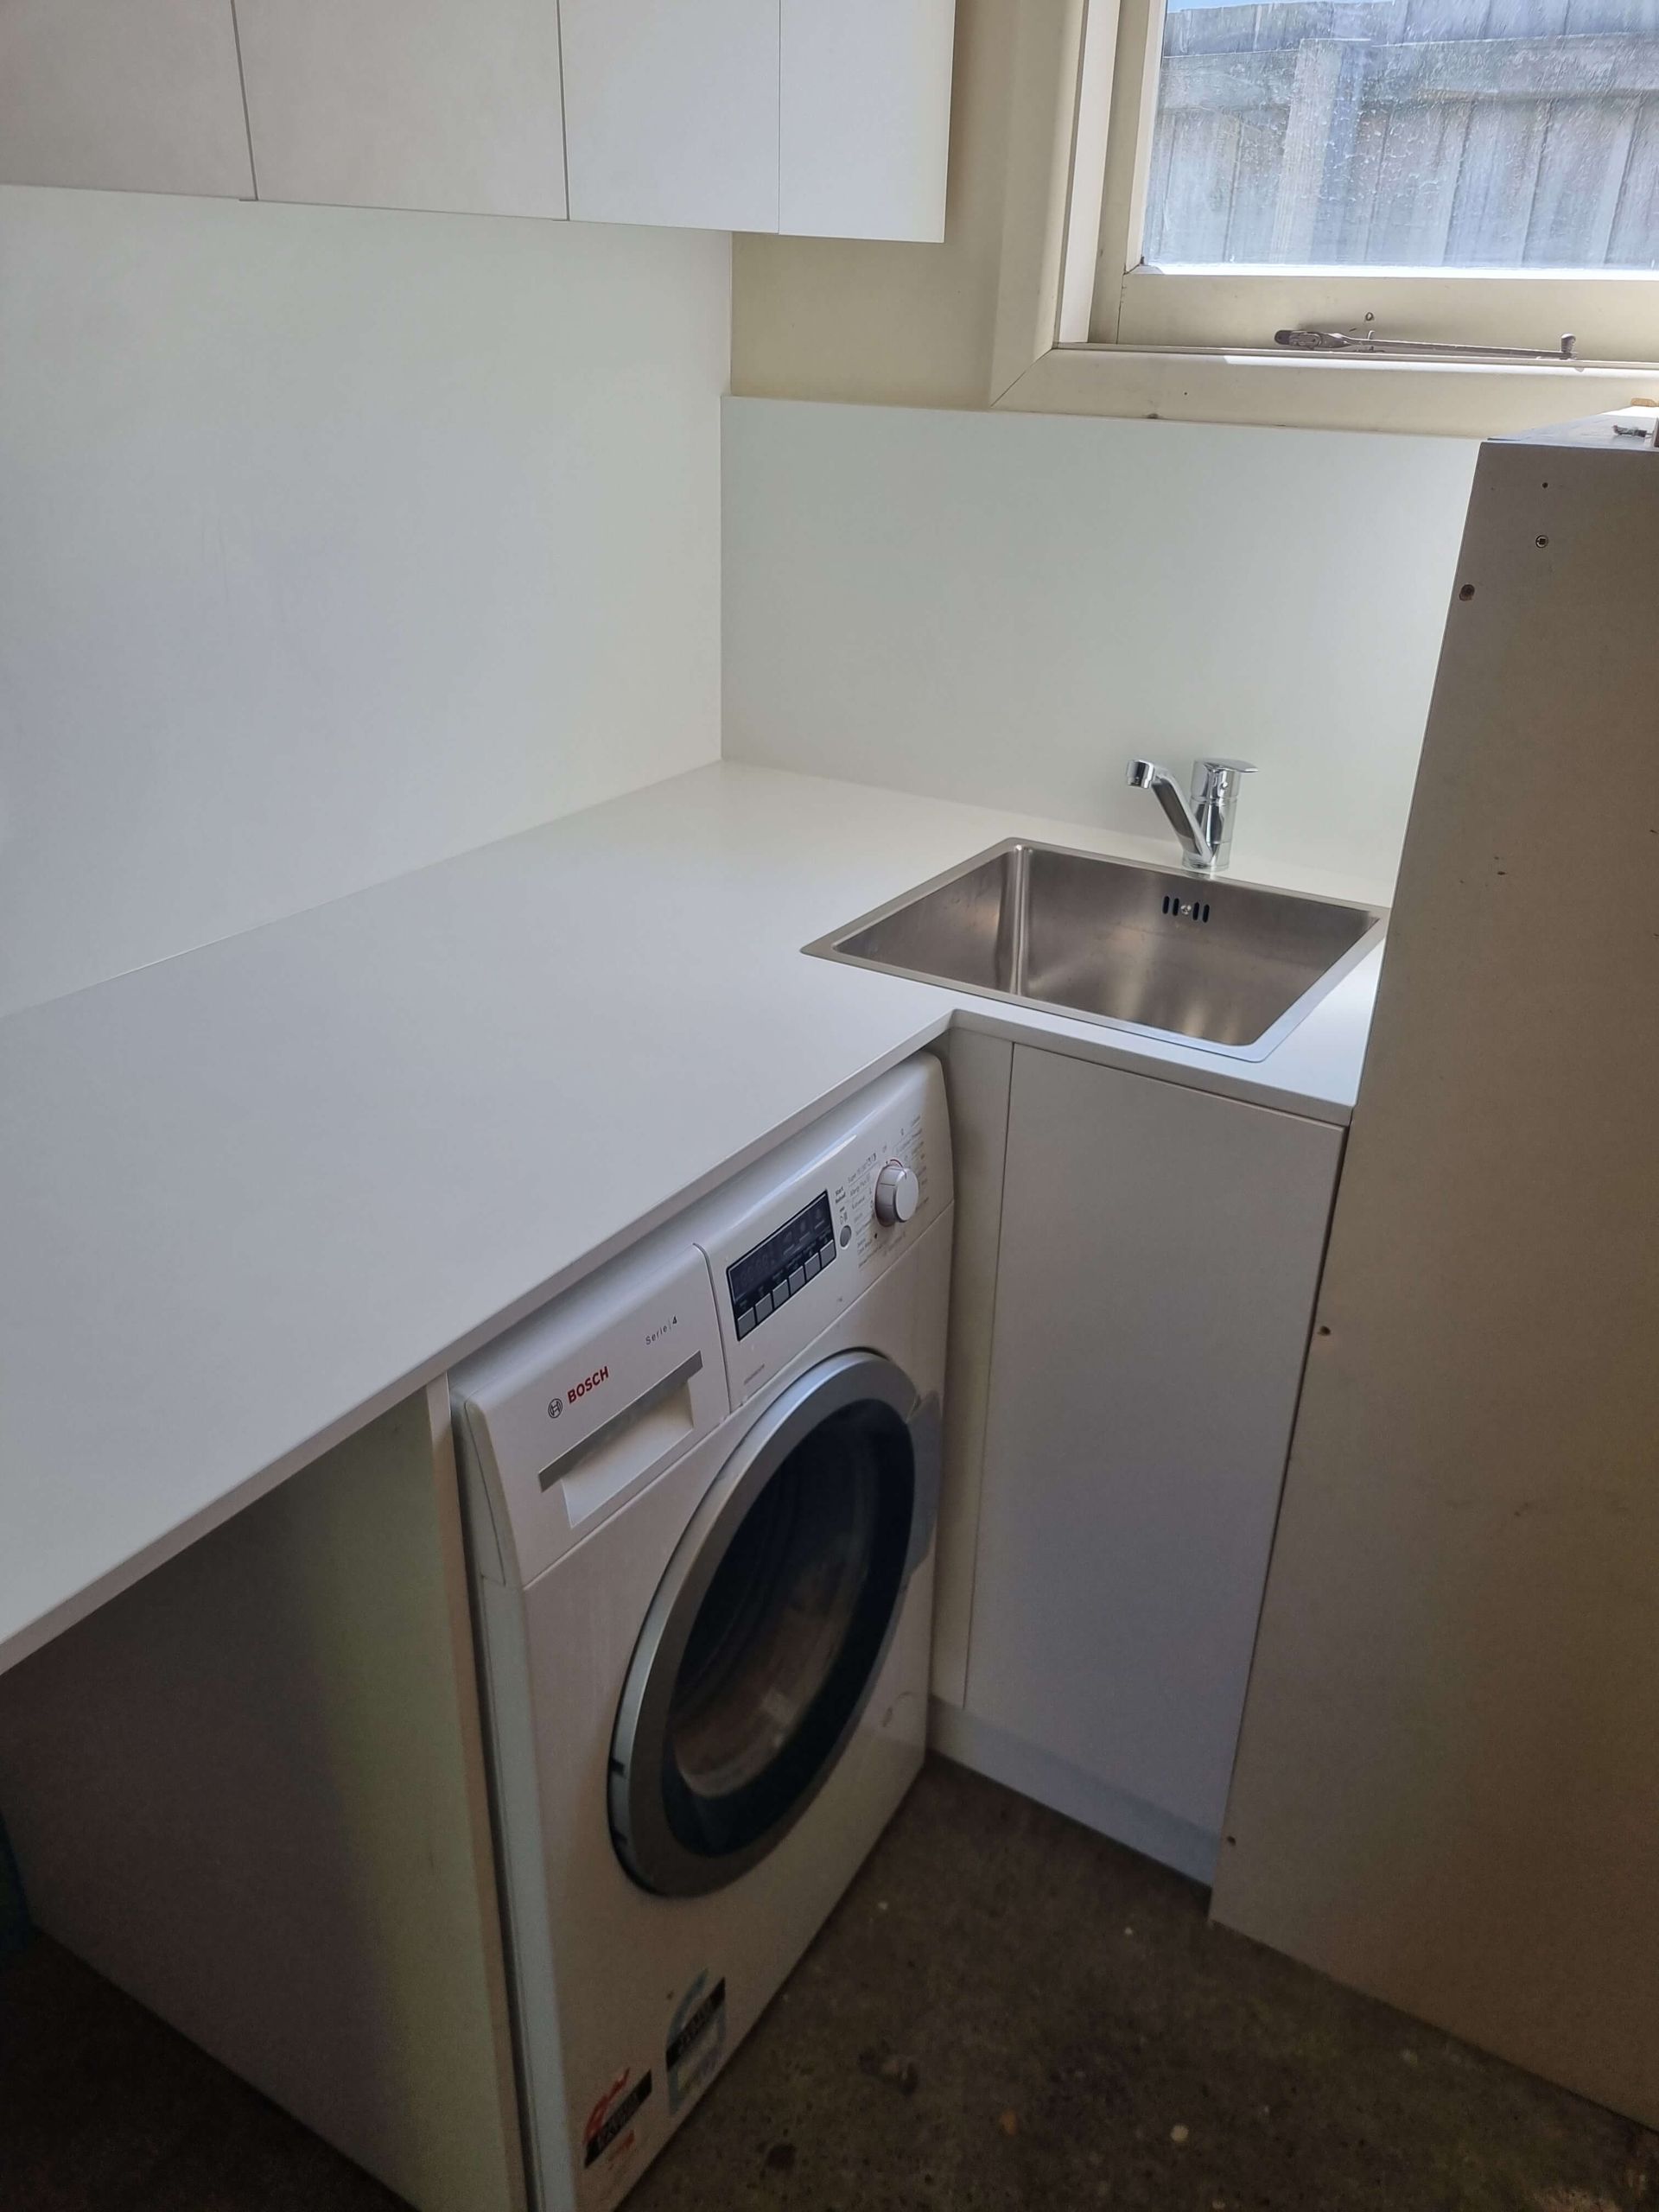
A tired utility area rebuilt into a cleaner, more useful laundry with cabinetry tailored to the room and household storage needs.
View case study A smaller laundry redesigned to create better storage, more usable surfaces and a layout that is easier to live with every day.
View case studySend through a few details and photos or give Toby a call. He will arrange a free consultation, measure the space and explain what is realistic for the room and your budget.